

Design consultation
Layouts, drawings and visualisations tailored to your building.
Design consultation
See it before it’s made
We provide detailed drawings for custom pieces and layout sketches for proposed installations, helping you visualise the completed project. 3D visualisations are available for bespoke work.
- Site visit or plan-based layout
- Seat counts, aisles and sightlines
- Fabric and finish recommendations
- Drawings for committee approval
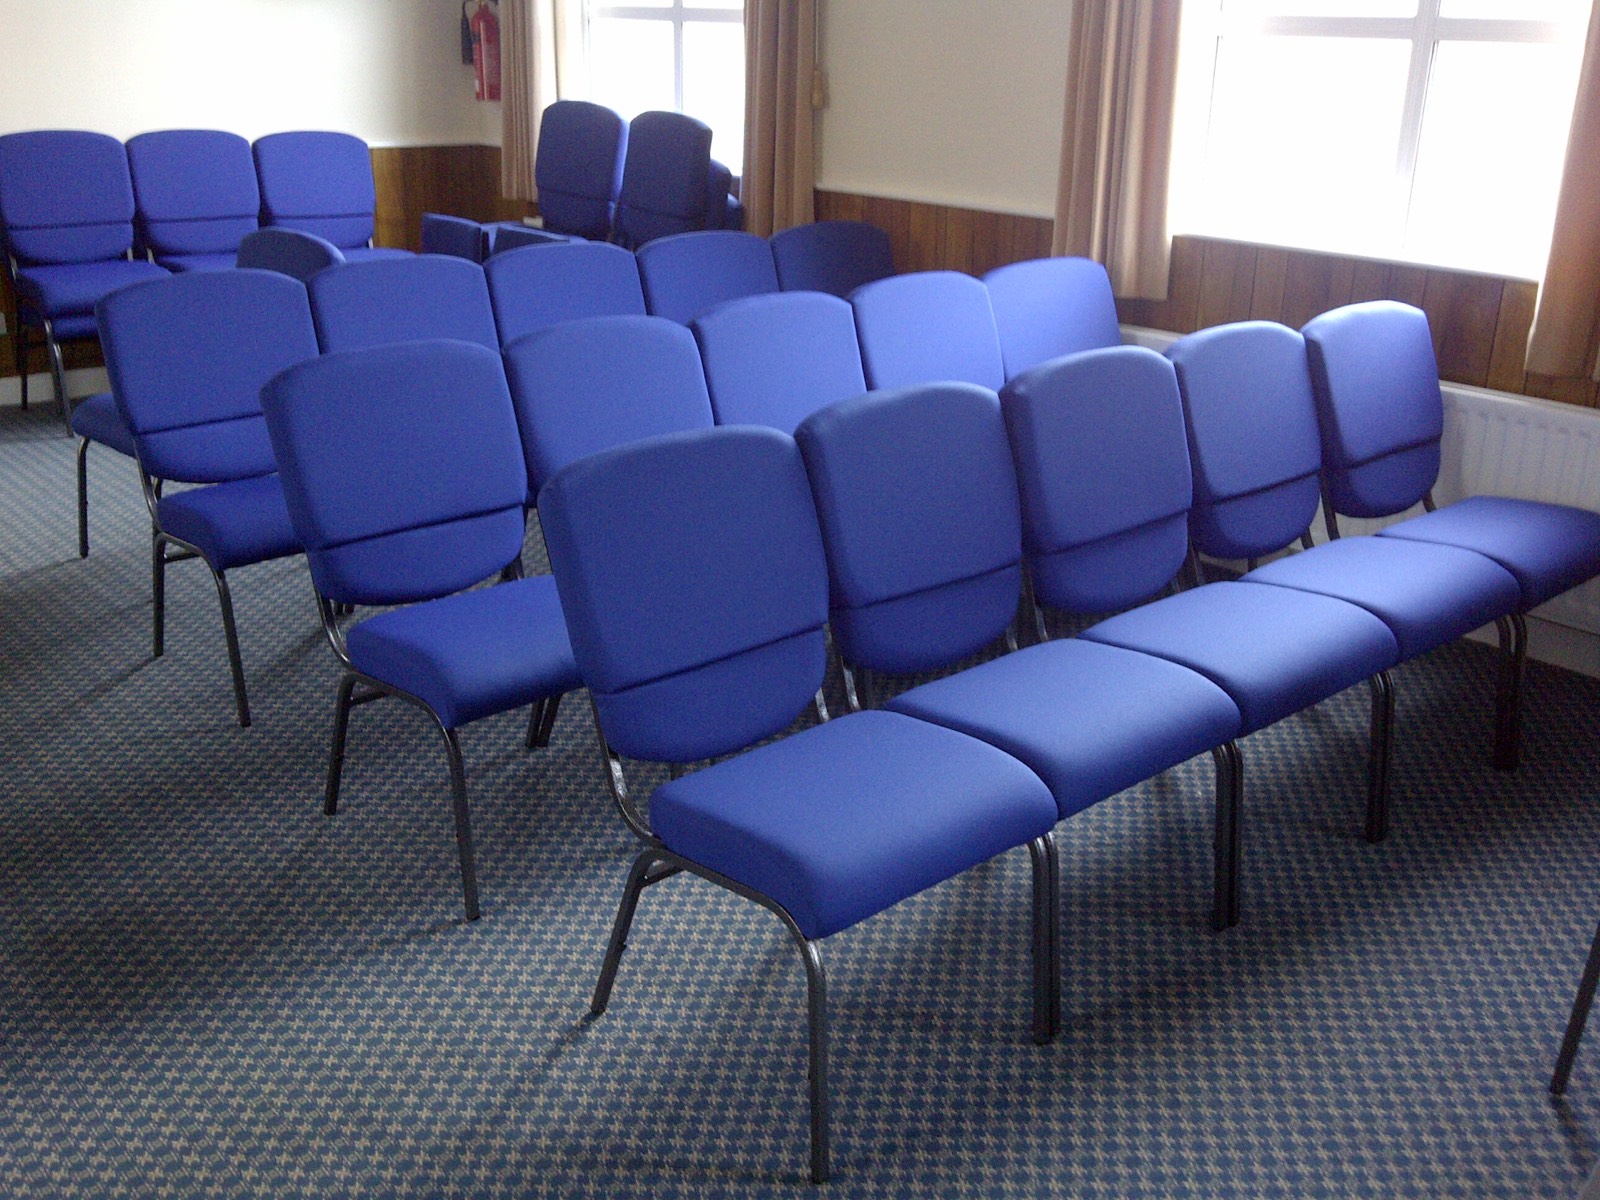
Ready to seat your congregation?
Tell us about your space and we’ll come back with a tailored quote – including delivery and fabric samples.